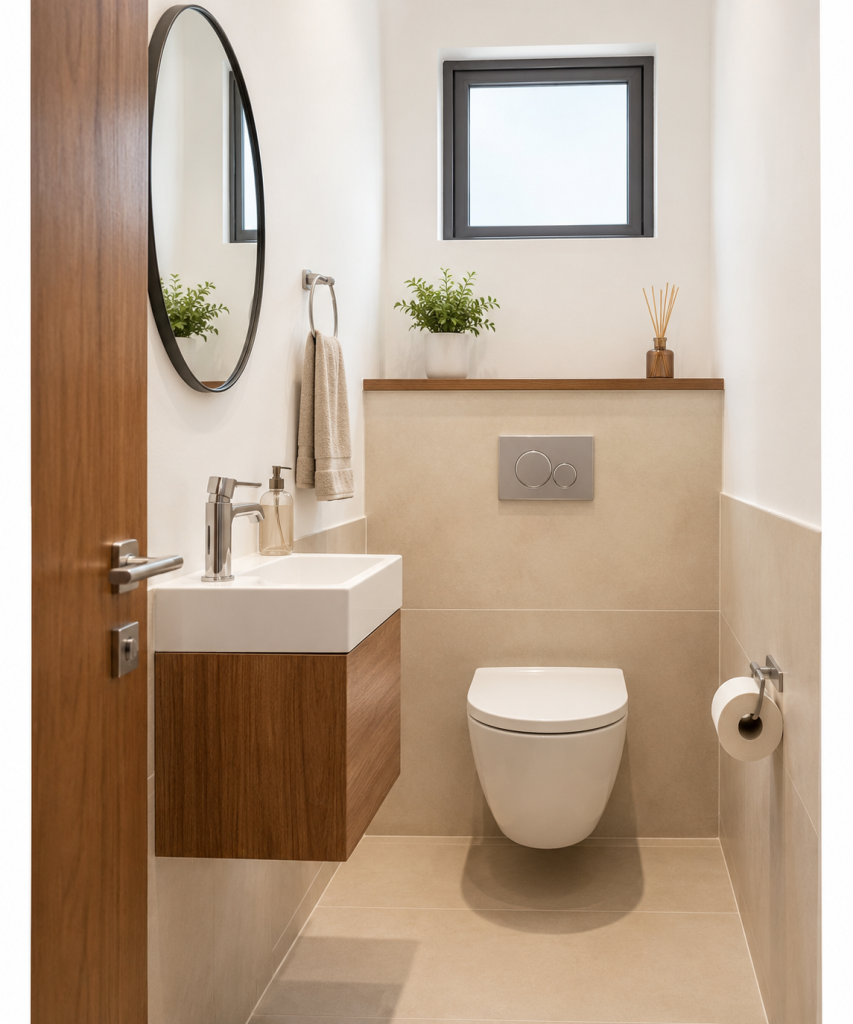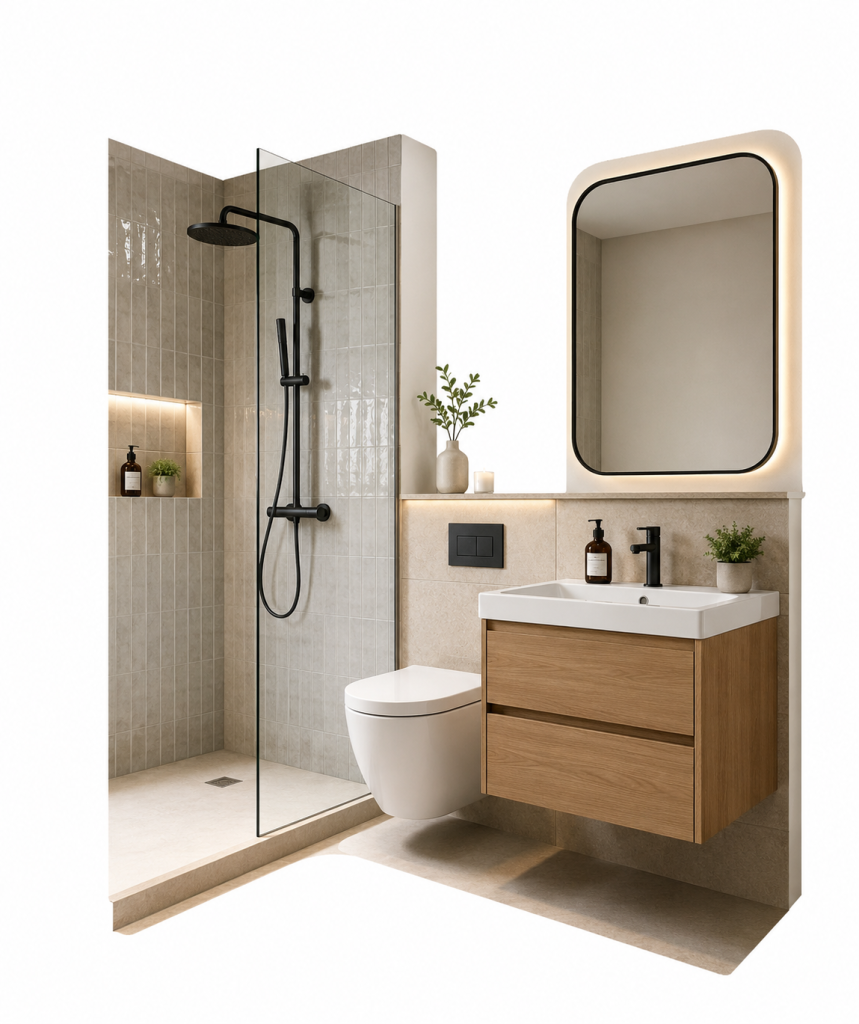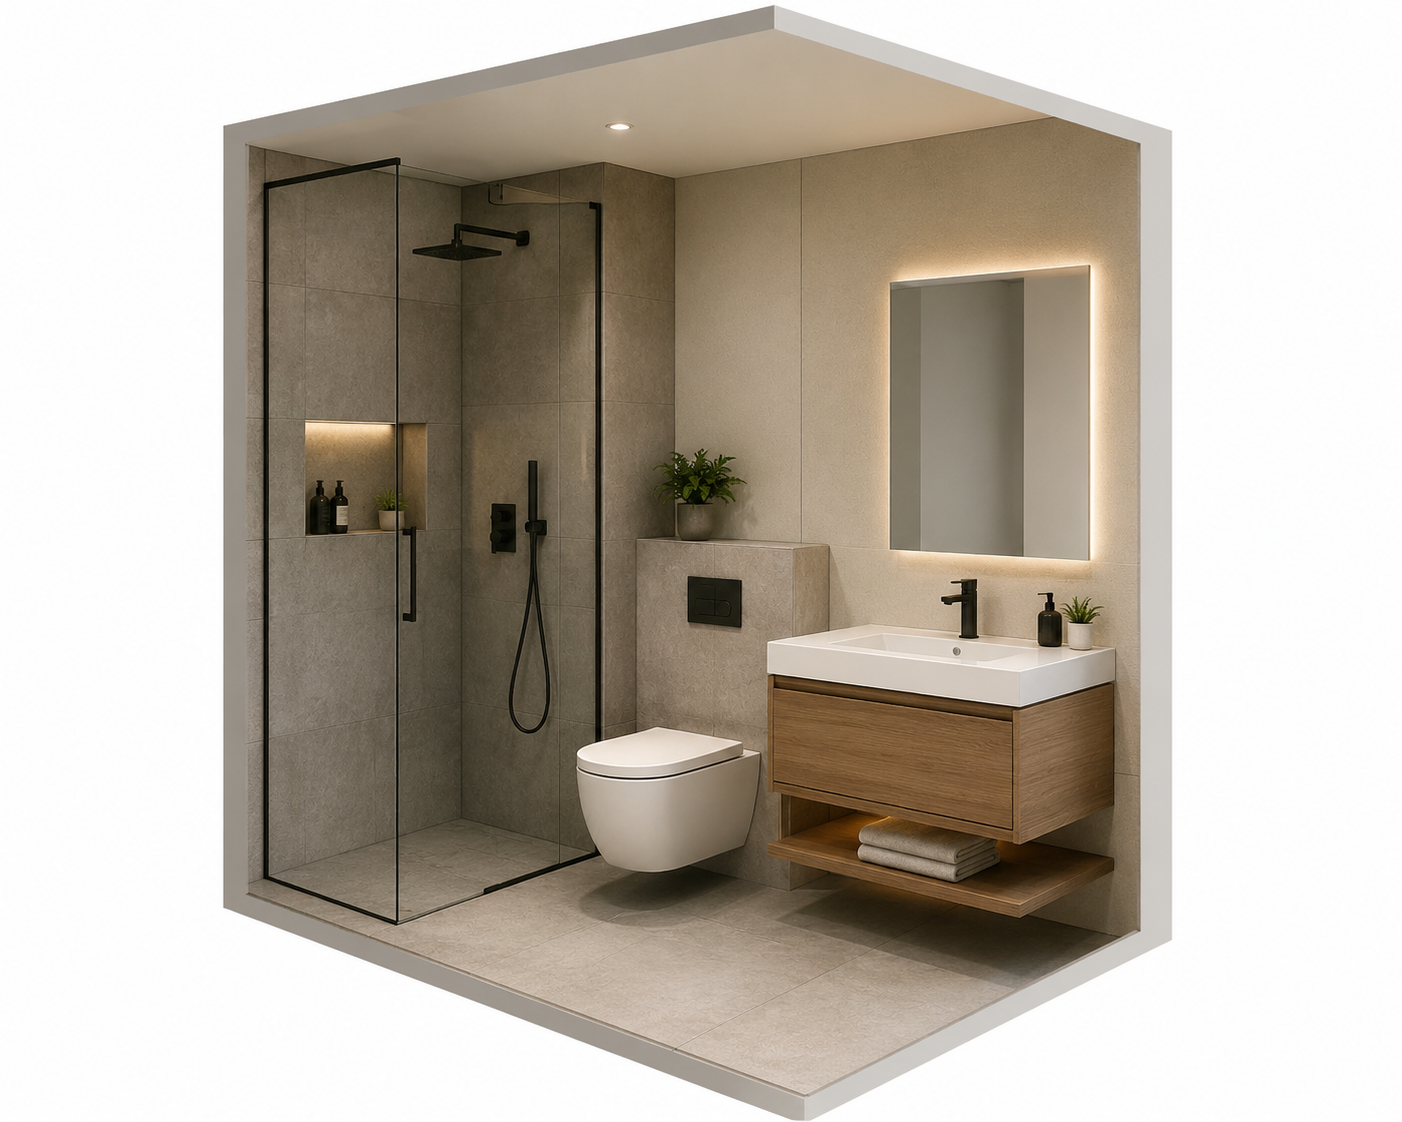
An ensuite bathroom has become an important feature in modern Kenyan homes, apartments, hotels, and residential developments because it provides privacy, convenience, and improved comfort. Unlike a shared bathroom, an ensuite bathroom is directly connected to a bedroom, allowing occupants to access bathroom facilities without leaving their private space.
A successful ensuite bathroom project requires careful planning before construction or renovation begins. Plumbing routes, drainage positions, ventilation systems, waterproofing, sanitaryware selection, and tile specifications all affect the final performance of the bathroom.
Poor planning can lead to problems such as:
- Slow drainage
- Water leaks
- Excess humidity
- Mould growth
- Difficult maintenance access
- Incorrect sanitaryware placement
For homeowners, contractors, and designers in Kenya, an ensuite bathroom should be planned around the available room size, building structure, climate conditions, and daily usage requirements.
Kenyan conditions also influence material selection. Homes in coastal areas such as Mombasa and Malindi require moisture-resistant finishes due to higher humidity, while Nairobi and Central Kenya projects benefit from durable tiles and proper ventilation systems that handle temperature changes.
KK Empire Trades Limited supplies bathroom solutions including sanitaryware, tiles, bathroom fittings, and renovation materials for residential and commercial projects across Kenya. You can explore available products through KK Empire Trades Limited bathroom and renovation solutions or explore sanitaryware and bathroom products.
What Is an Ensuite Bathroom and Why Does Ensuite Bathroom Planning Matter?
An ensuite bathroom is a private bathroom connected directly to a bedroom, providing convenience and privacy for homeowners and property users. Ensuite bathroom planning ensures that plumbing, ventilation, sanitaryware, and finishes work together correctly before installation begins.
A well-planned ensuite bathroom improves daily comfort while increasing the functionality and value of a property. Proper design decisions also reduce future maintenance problems caused by poor drainage, moisture, or unsuitable materials.
An ensuite bathroom normally includes:
- Water closet (WC)
- Wash basin
- Shower area or shower enclosure
- Bathroom mirror
- Storage solutions
- Lighting fixtures
- Ventilation system
Compared to a guest bathroom, an ensuite bathroom is designed for regular private use. This means product selection should focus on:
- Comfort
- Durability
- Easy cleaning
- Water efficiency
- Long-term performance
For example, a master bedroom ensuite bathroom may require larger fixtures and additional storage, while a compact apartment ensuite bathroom may need space-saving sanitaryware.
Ensuite Bathroom Planning Requirements for Kenyan Homes
Ensuite bathroom planning requires coordination between room dimensions, plumbing routes, drainage systems, ventilation, waterproofing, and product specifications. Early planning helps avoid expensive changes during construction or renovation.
A properly planned ensuite bathroom combines practical engineering with interior design to create a space that is comfortable, durable, and easy to maintain.
Before construction begins, designers and contractors should evaluate:
Room Size and Layout Planning
The available space determines the type and arrangement of fixtures.
Important considerations include:
- WC position
- Shower location
- Basin placement
- Door swing direction
- Storage requirements
- User movement space
Small bedrooms can still accommodate an efficient ensuite bathroom by using:
- Wall-mounted toilets
- Slim basins
- Corner shower designs
- Floating vanities
- Large-format tiles
Larger homes may include:
- Double vanities
- Walk-in showers
- Freestanding bathtubs
- Separate wet and dry areas
Minimum Space Requirements for an Ensuite Bathroom Design
A functional ensuite bathroom should provide enough clearance around fixtures to allow comfortable movement and easy maintenance. Compact layouts work well when sanitaryware sizes and positions are carefully selected.
The ideal ensuite bathroom size depends on the number of fixtures required, available space, and homeowner preferences, but efficient planning can create practical bathrooms even in limited areas.
A basic layout should consider:
| Area | Planning Consideration |
|---|---|
| WC Area | Allow comfortable sitting and cleaning access |
| Basin Area | Provide enough space for hand washing |
| Shower Area | Include waterproofing and drainage slope |
| Door Access | Avoid collision with fixtures |
| Storage | Use vertical or built-in solutions |
For smaller homes and apartments, compact designs are often preferred because they maximise usable space without affecting comfort.
Ensuite Bathroom Plumbing Planning and Drainage Requirements
Ensuite bathroom plumbing should be designed around correct water supply connections, waste pipe positioning, drainage slopes, and future maintenance access. Proper plumbing planning prevents leaks, blockages, and poor bathroom performance.
The location of the ensuite bathroom within a building affects plumbing complexity, especially when connecting new drainage lines or modifying existing systems.
Key plumbing components include:
Water Supply Planning
The plumbing system should provide reliable connections for:
- WC cistern
- Basin mixer
- Shower mixer
- Hand shower
- Other bathroom fittings
Water pressure should also be considered when selecting:
- Shower systems
- Mixer taps
- Flush mechanisms
Waste Pipe Planning
Waste systems remove used water from:
- Toilets
- Basins
- Showers
Correct waste planning requires:
- Suitable pipe sizes
- Proper slope angles
- Secure joints
- Accessible maintenance points
Waste Runs and Pipe Layouts in an Ensuite Bathroom
Waste runs determine how effectively wastewater moves from bathroom fixtures into the drainage system. Correct pipe positioning improves flow efficiency and reduces the risk of blockages.
During ensuite construction, drainage routes should be planned before tiling and final finishes to avoid unnecessary demolition later.
Common drainage mistakes include:
- Incorrect pipe gradients
- Poor waterproofing around outlets
- Long unnecessary waste routes
- Limited maintenance access
Professional planning ensures the bathroom remains functional for many years.
Conclusion: Building a Reliable and Comfortable Ensuite Bathroom
A successful ensuite bathroom requires more than attractive finishes; it depends on proper planning of plumbing, drainage, ventilation, sanitaryware, and tile specifications. Careful preparation before installation helps prevent costly repairs, improves functionality, and ensures the bathroom performs well for years.
For Kenyan homes and commercial projects, selecting the right products based on space, climate conditions, water efficiency, and maintenance needs creates an ensuite that is both practical and stylish. From compact apartment layouts to luxury master bedroom bathrooms, the correct specification improves comfort and long-term value.
Whether you are constructing a new home, renovating an existing property, or working on a residential development, professional guidance and quality materials are essential for achieving the desired results.
KK Empire Trades Limited provides tiles, sanitaryware, bathroom fittings, and renovation solutions for homeowners, contractors, architects, and developers across Kenya. Our team helps clients choose suitable products based on project requirements, design preferences, and installation needs.
For more information about bathroom solutions and available products, visit learn more about KK Empire Trades Limited or contact our team for expert assistance.
Contact KK Empire Trades Limited
Email: info@kketrades.com
Call/WhatsApp: +254 718 990 010
Website: https://kkempiretradesslimited.com/
Delivery Availability:
Fast delivery within Nairobi and across Kenya, including:
- Kiambu
- Nakuru
- Kisumu
- Eldoret
- Mombasa
- Thika
- Kitengela
- Machakos
- Surrounding regions