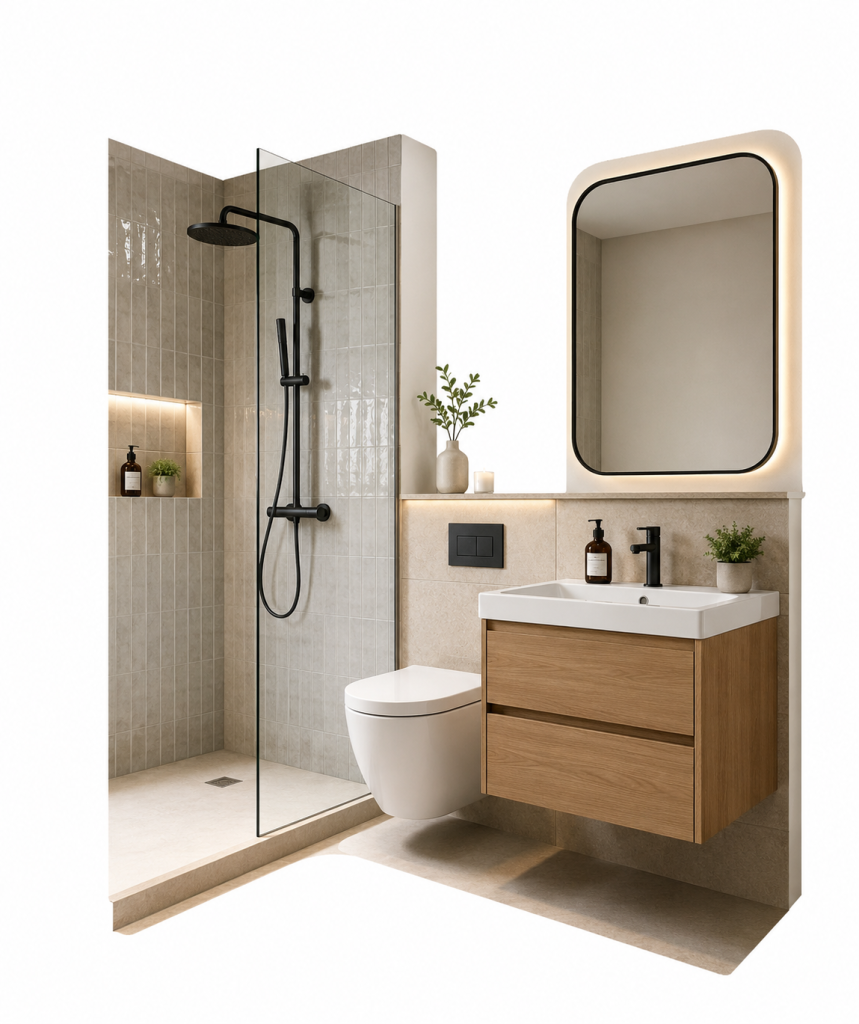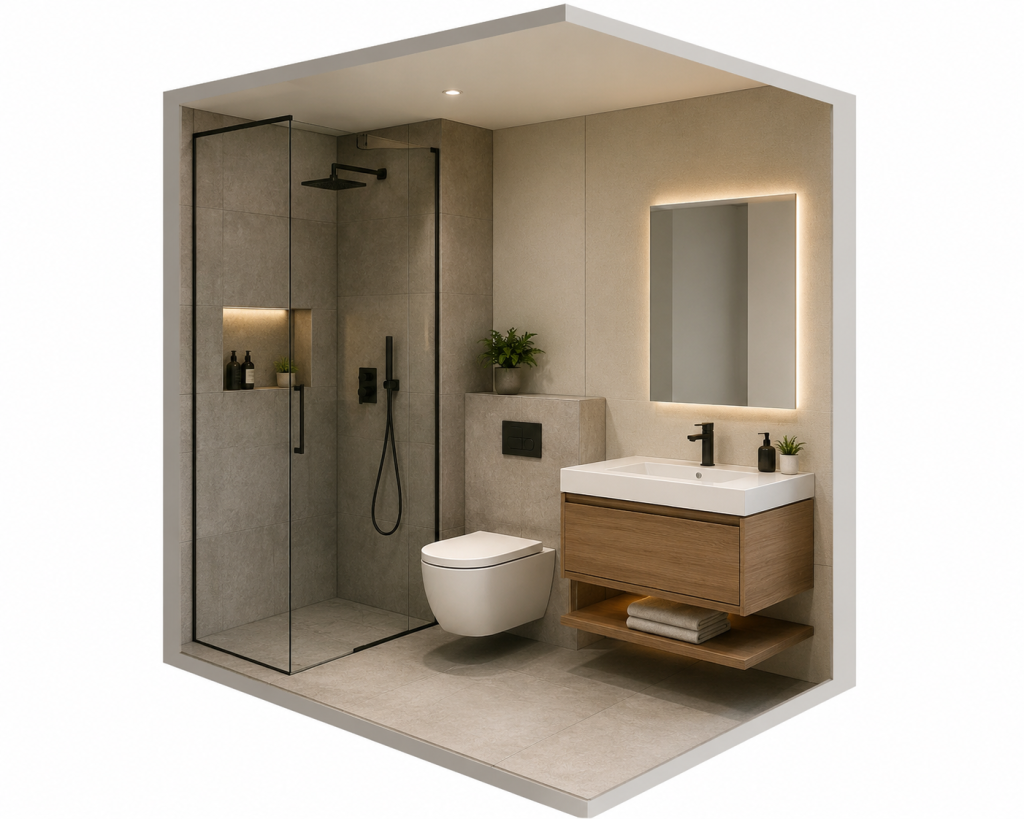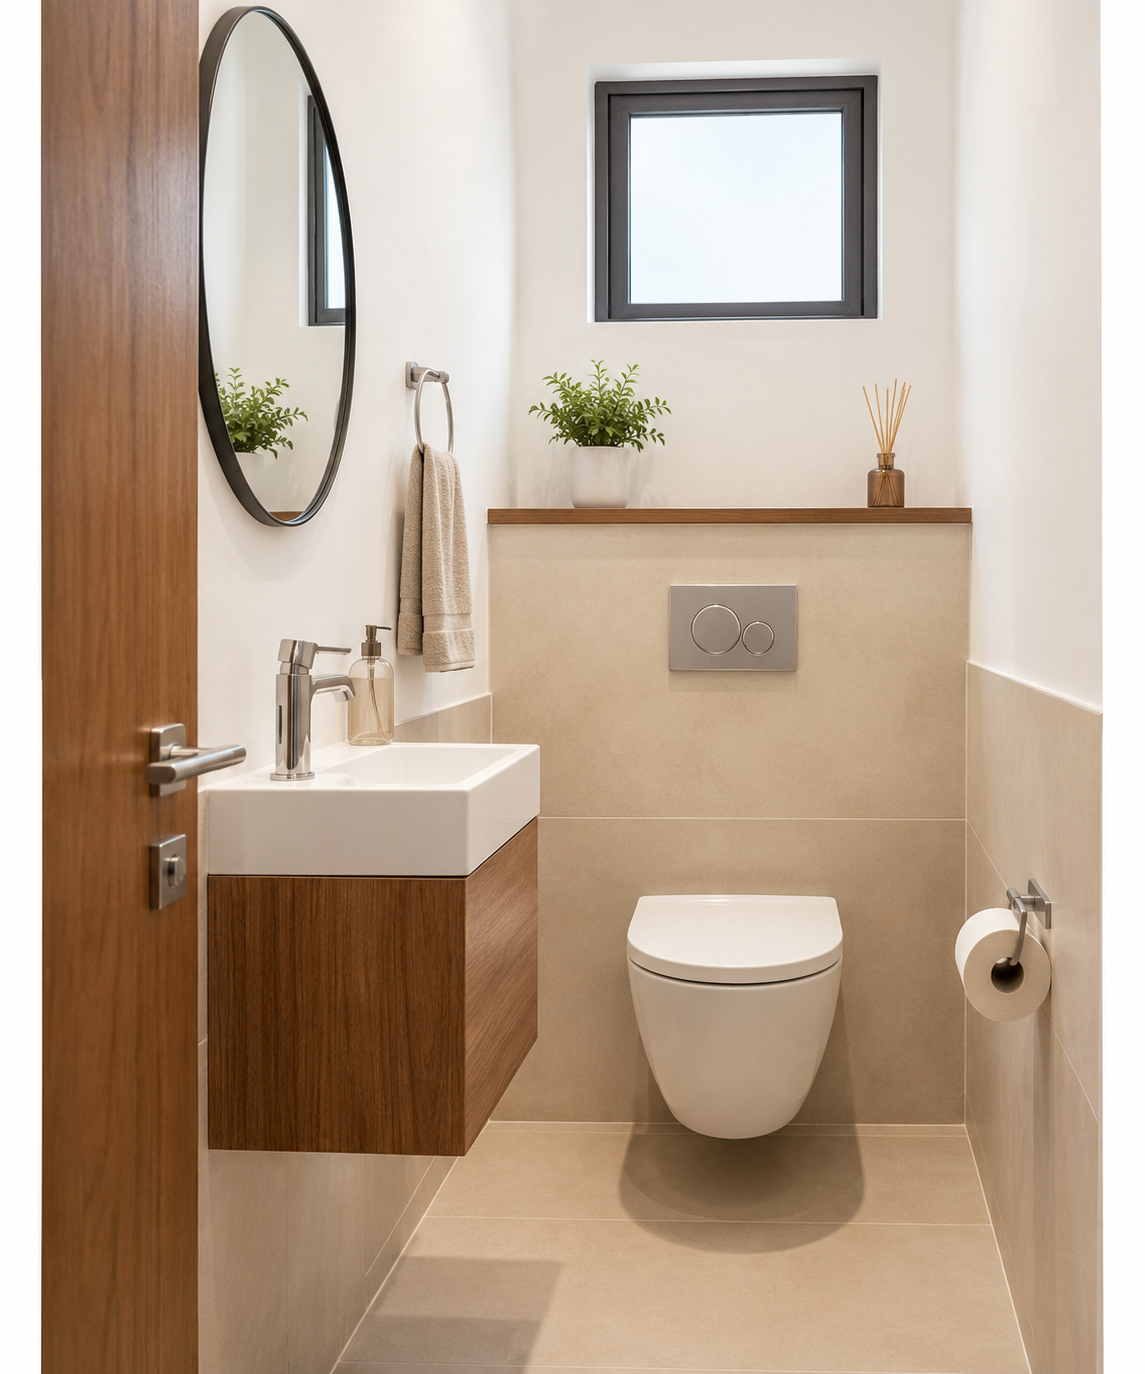
A guest cloakroom is one of the most space-efficient bathroom solutions for modern homes, apartments, and commercial properties. It provides visitors with a convenient toilet and handwashing area without requiring the additional space needed for a full bathroom with a shower or bathtub.
A well-planned guest cloakroom design focuses on making every centimetre useful. Although the room is small, careful selection of sanitaryware, tiles, lighting, ventilation, and finishes can create a comfortable and stylish space.
For Kenyan homeowners, architects, and contractors, designing a guest cloakroom requires consideration of:
- Available floor space
- Plumbing locations
- Door movement
- Sanitaryware dimensions
- Water efficiency
- Maintenance access
- Interior finishes
This is especially important in Nairobi apartments, townhouses, gated communities, hotels, and office developments where space optimisation is a major design requirement.
KK Empire Trades Limited supplies sanitaryware, tiles, bathroom fittings, and renovation materials for residential and commercial projects across Kenya. Customers can explore available solutions through KK Empire Trades Limited bathroom and renovation solutions or browse sanitaryware and bathroom products for project planning.
What Is a Guest Cloakroom and Why Does Guest Cloakroom Design Matter?
A guest cloakroom is a compact bathroom that usually contains a toilet and a small wash basin without a shower or bathtub. Guest cloakroom design focuses on creating a practical visitor bathroom while using minimal floor space.
A well-designed guest cloakroom improves convenience in homes and commercial buildings by providing a dedicated guest facility. It also allows homeowners to maintain privacy by separating visitor facilities from private bathrooms.
Unlike a standard bathroom, a guest cloakroom has a simpler layout because it normally includes only:
- Water closet (WC)
- Wash basin
- Mirror
- Lighting
- Ventilation solution
- Optional storage
The smaller size does not mean the design should be overlooked. A carefully planned cloakroom can become an attractive feature of a home entrance, hallway, or living area.
Common locations for a guest cloakroom include:
- Near the main entrance
- Under staircase areas
- Near living rooms
- In apartment units
- Near entertainment spaces
Guest Cloakroom Design Requirements for Kenyan Homes
Guest cloakroom design requires careful planning of room dimensions, sanitaryware sizes, plumbing positions, ventilation, and finishes. The right approach allows homeowners to create comfortable bathrooms even within limited spaces.
In Kenya, a guest cloakroom should be designed according to local construction conditions, including water availability, humidity levels, maintenance needs, and material durability.
Before starting installation, designers should consider:
Space Planning
The layout should allow users to:
- Enter comfortably
- Close the door easily
- Use the WC without obstruction
- Access the basin
- Clean surfaces easily
A small bathroom can still feel spacious when:
- Large-format tiles are used correctly
- Wall-mounted fixtures create visual openness
- Mirrors improve light reflection
- Colours are selected carefully
Plumbing Planning
A guest cloakroom requires accurate plumbing coordination before construction begins.
Important considerations include:
- WC waste outlet position
- Water supply points
- Basin drainage
- Pipe access
- Future maintenance requirements
Poor planning can result in costly changes after walls and floors have already been completed.
Minimum Space Requirements for Guest Cloakroom Design
A successful guest cloakroom layout provides enough clearance around the WC, basin, and entrance area for comfortable use. Compact fixtures help maximise space without reducing functionality.
The minimum dimensions depend on fixture selection, building layout, and user comfort requirements, but efficient planning allows even small areas to function effectively.
Typical planning considerations include:
| Area Component | Design Consideration |
|---|---|
| WC Position | Allow comfortable sitting and cleaning access |
| Basin Area | Select compact basin sizes |
| Door Clearance | Avoid interference with fixtures |
| Walking Space | Maintain comfortable movement |
| Wall Space | Use vertical storage where possible |
For compact homes and apartments, designers often choose:
- Short projection toilets
- Corner basins
- Wall-mounted basins
- Slim bathroom accessories
Planning a Guest Cloakroom Layout for Small Spaces
A successful guest cloakroom layout positions sanitaryware and fittings to maximise available space. The placement of the WC, basin, door, and accessories determines comfort and visual balance.
Small bathroom layouts should prioritise movement, cleaning access, and plumbing efficiency rather than simply fitting as many fixtures as possible.
Popular guest cloakroom design layouts include:
Linear Layout
A linear layout places fixtures along one wall.
Advantages:
- Simple plumbing arrangement
- Easy installation
- Suitable for narrow spaces
Opposite Fixture Layout
The WC and basin are positioned on opposite sides.
Advantages:
- Better separation between fixtures
- More balanced appearance
- Suitable for wider cloakrooms
Corner Basin Layout
A corner basin saves floor space by using an unused corner.
Advantages:
- Creates more walking area
- Works well in small rooms
- Suitable for apartment cloakrooms
Choosing Sanitaryware for Guest Cloakroom Design
The best sanitaryware for a guest cloakroom includes compact toilets, slim wash basins, efficient mixers, and durable finishes. Fixtures should be selected based on available space, water efficiency, and maintenance requirements.
Compact sanitaryware allows designers to create functional bathrooms without compromising style or user comfort.
Recommended fixtures include:
| Fixture | Suitable Option |
| WC | Compact or wall-mounted WC |
| Basin | Cloakroom basin or slim basin |
| Mixer | Single lever basin mixer |
| Mirror | Space-enhancing wall mirror |
| Accessories | Minimal wall-mounted accessories |
When selecting sanitaryware, designers should check:
- Dimensions
- Material quality
- Water consumption
- Installation method
- Spare parts availability
For product availability, designers can request a bathroom renovation quotation from KK Empire Trades Limited.
Conclusion: Creating a Practical and Stylish Guest Cloakroom
A successful guest cloakroom design combines efficient space planning, suitable sanitaryware, durable finishes, and practical installation considerations. Even the smallest bathroom can become comfortable and visually appealing when every element is carefully selected.
For Kenyan homes and commercial projects, choosing the right compact WC, cloakroom basin, tiles, and bathroom fittings helps improve functionality while maintaining a modern interior appearance. Proper planning also reduces installation challenges and ensures long-term performance.
Whether you are designing a new home, apartment development, office, hotel, or renovation project, a well-planned guest cloakroom adds convenience and value to the property.
KK Empire Trades Limited provides sanitaryware, tiles, bathroom fittings, and renovation solutions for homeowners, architects, contractors, and developers across Kenya. Our team assists with product selection, project requirements, and reliable supply for different bathroom applications.
For more information about available bathroom solutions, visit learn more about KK Empire Trades Limited or contact our team for project support.
Contact KK Empire Trades Limited
Email: info@kketrades.com
Call/WhatsApp: +254 718 990 010
Website: https://kkempiretradesslimited.com/
Delivery Availability:
Fast delivery within Nairobi and across Kenya, including:
- Kiambu
- Nakuru
- Kisumu
- Eldoret
- Mombasa
- Thika
- Kitengela
- Machakos
- Surrounding regions
For guest cloakroom design solutions, compact sanitaryware, bathroom renovation materials, and project quotations, contact KK Empire Trades Limited today.